Samsco Tower Lobby
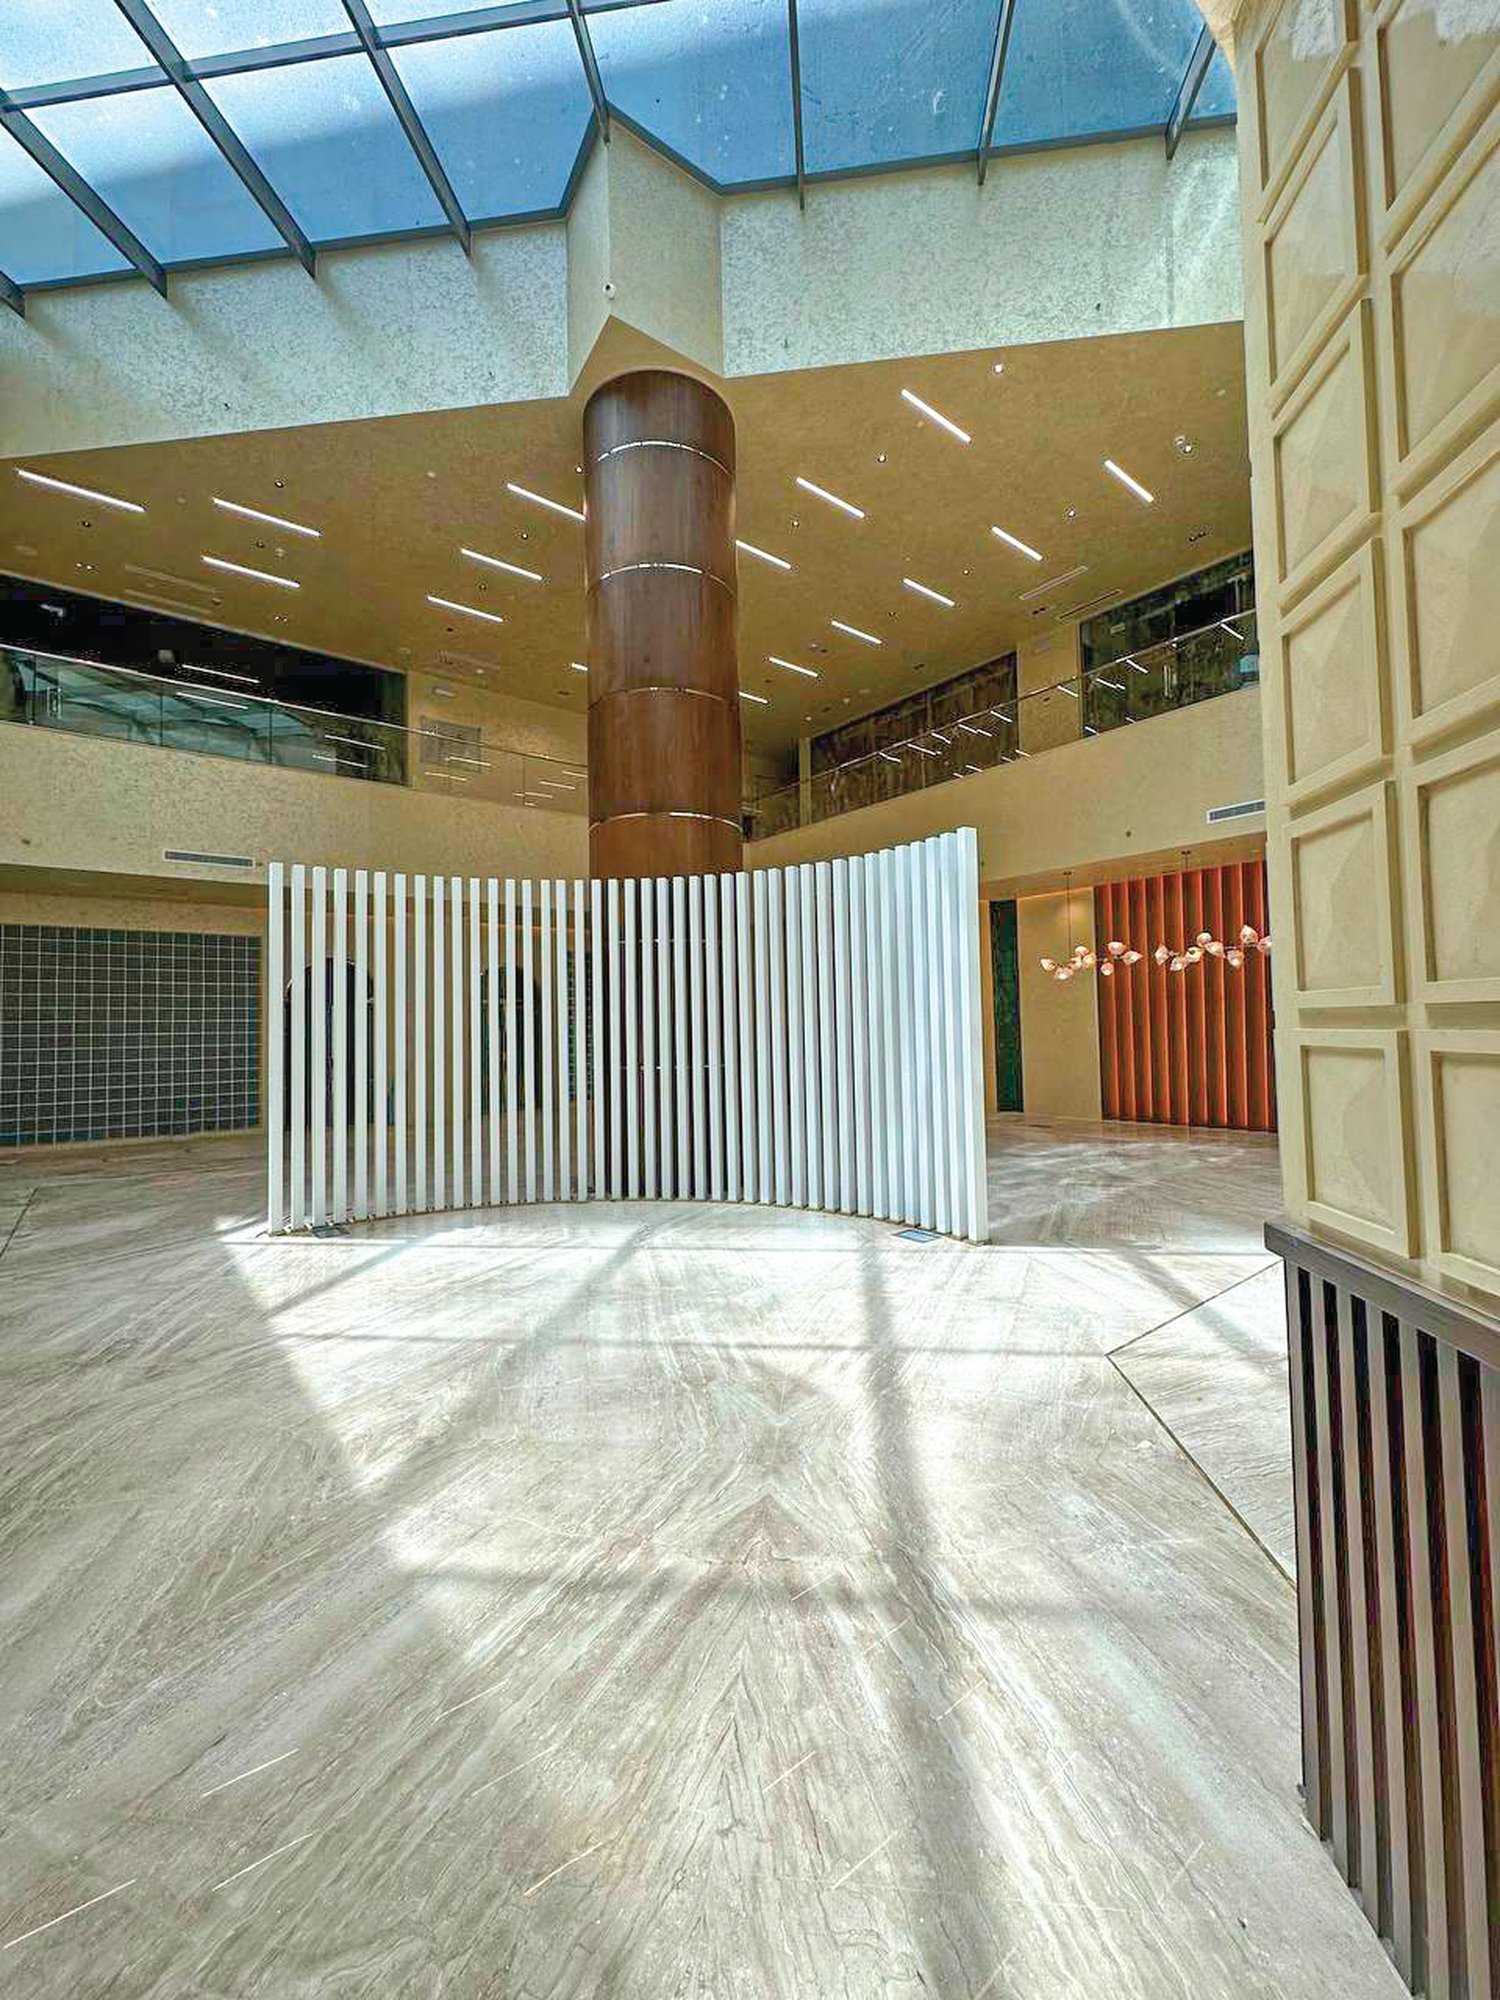
A double-height main lobby for one of Riyadh’s commercial towers, designed and executed in full detail to be a gateway reflecting the building’s grandeur from the very first moment
Samsco Tower Lobby — where the first impression begins
A double-height main lobby for one of Riyadh’s commercial towers, designed and executed in full detail to be a gateway reflecting the building’s grandeur from the very first moment
The project began with in-depth research and planning. Our team analyzed the architectural industry, current design trends, and competitor websites to identify opportunities for differentiation. We also studied the target audience, including developers, homeowners, and corporate clients,
Project Overview
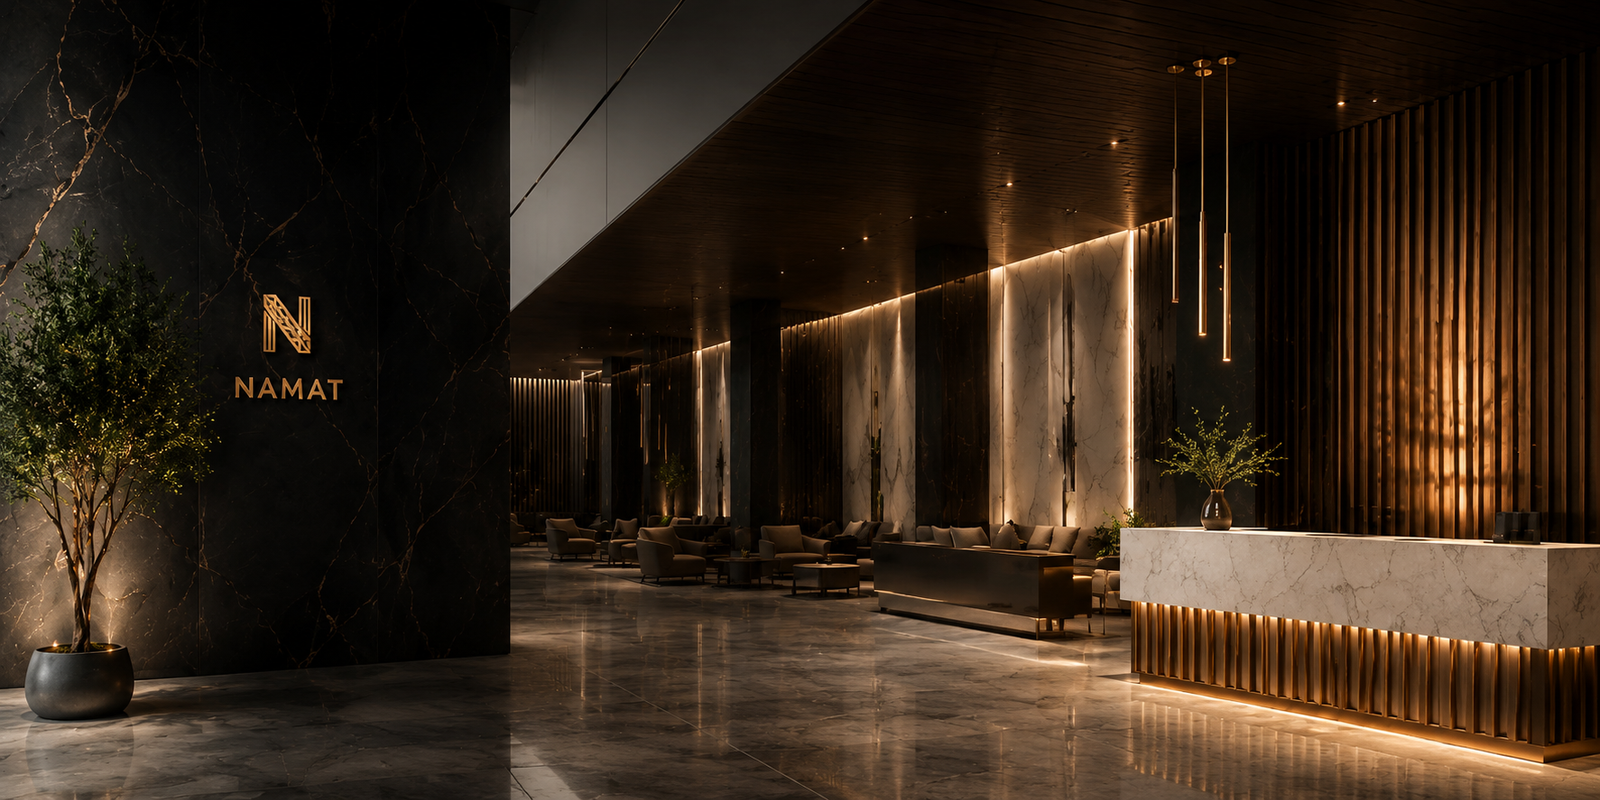
Common areas in towers are not just corridors — they are the brand facade. Namat undertook the full fit-out of the Samsco Tower lobby: from large-format marble flooring, to suspended gypsum décor, to custom wood reception and architectural lighting that brings the space to life
using white space, clean typography, and minimalistic design principles to ensure that the architecture projects themselves remain the central focus.
Project Stats
Scope of Work
Challenge
A double-height lobby with complex angles requiring precise coordination between marble, gypsum and lighting
Solution
Namat’s integrated team executed all elements under one management, achieving a unified visual flow